503 Bonita Lane Lot 47
SEE ALL PHOTOS
503 Bonita Lane Lot 47
Sold

503 Bonita Lane Lot 47

503 Bonita Lane Unit: Lot 47, Corolla, NC 27927

$799,000
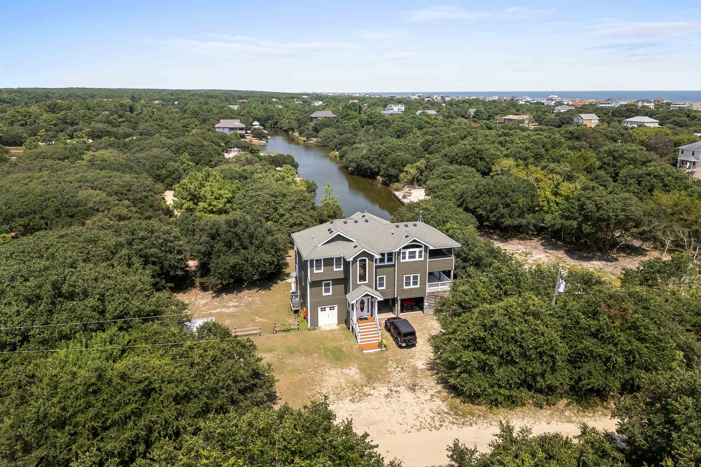
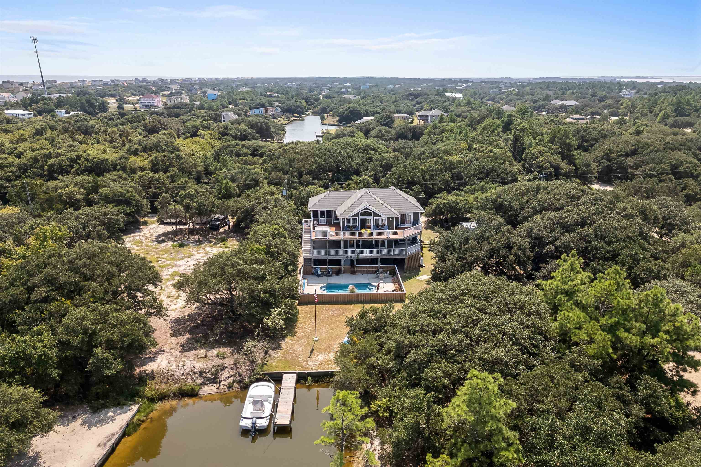
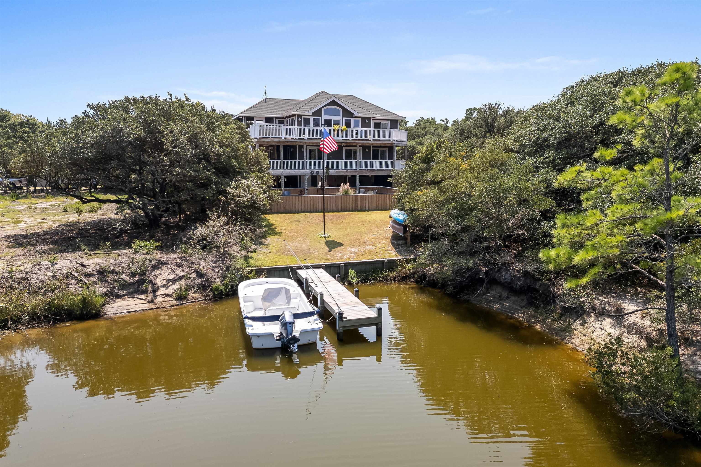
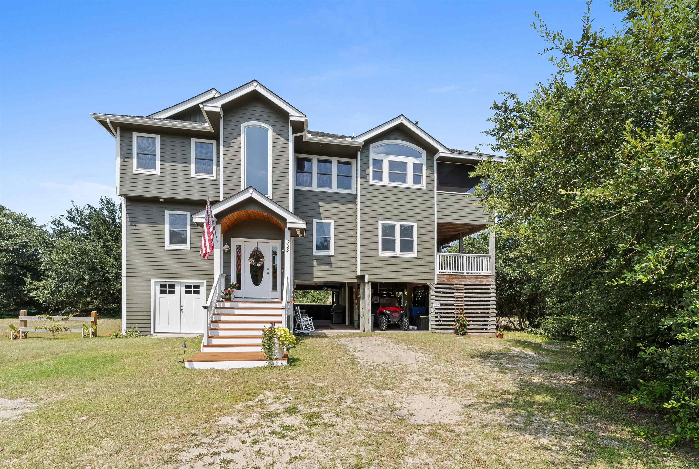
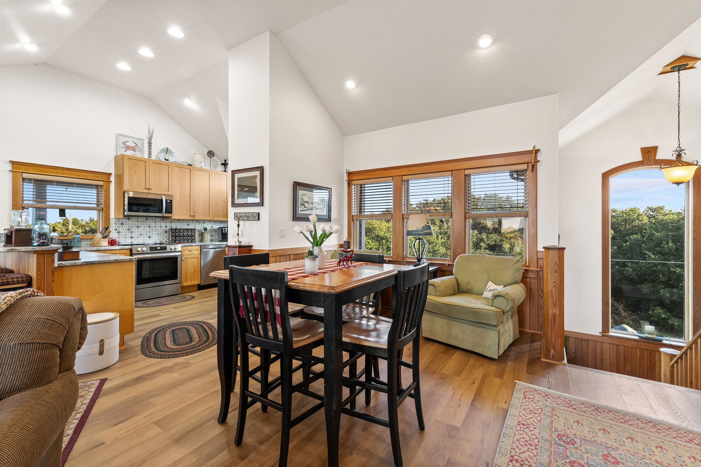
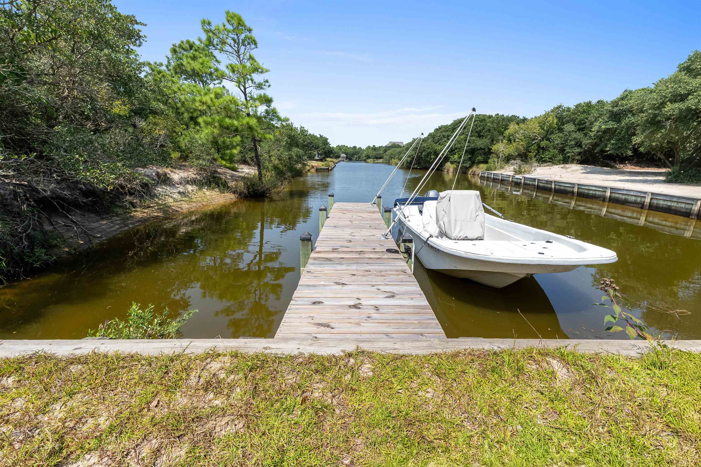
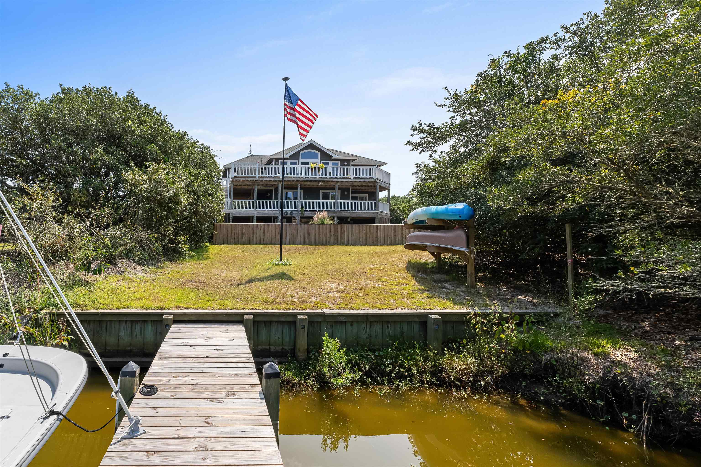
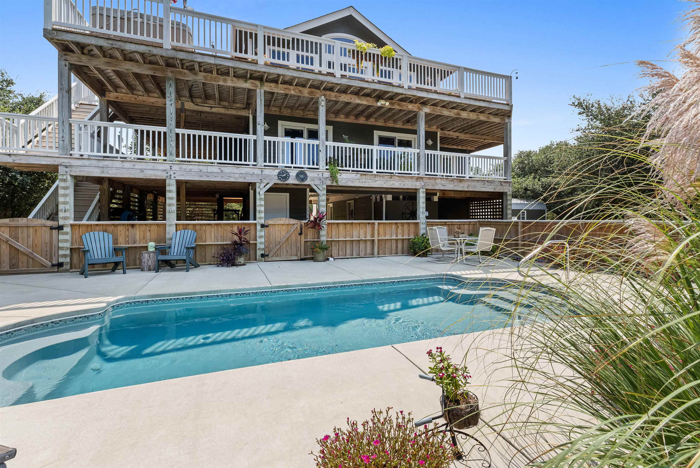
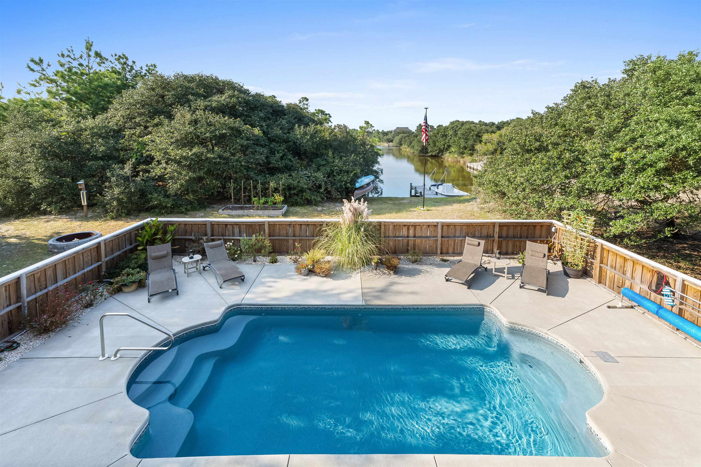
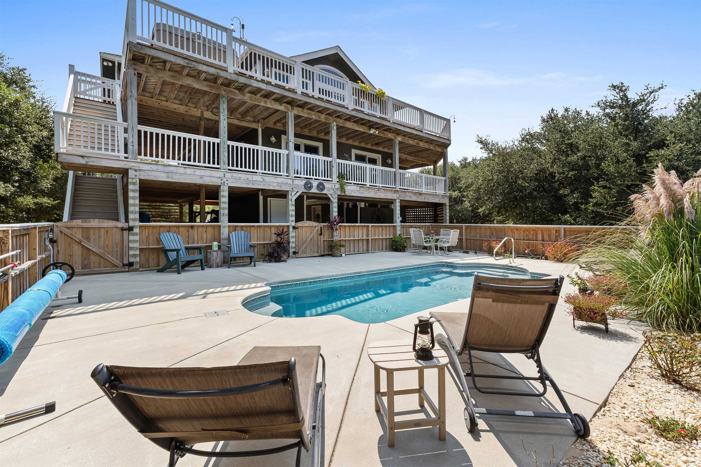
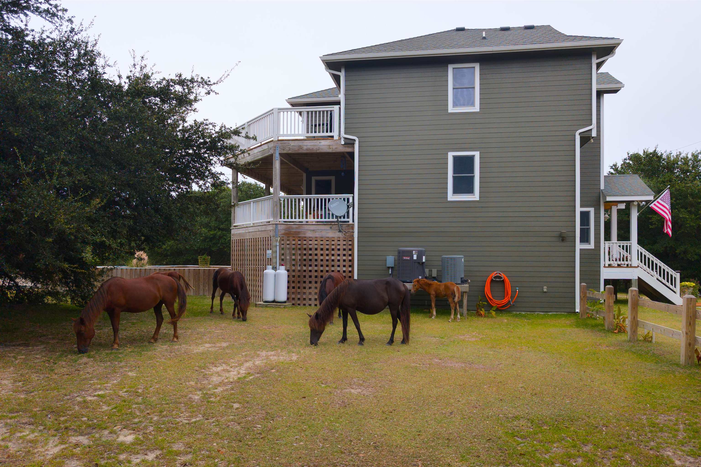
Welcome to this stunning 5-bedroom canalfront retreat, where coastal living meets comfort. With its own bulkhead and pier, this well-maintained home offers both convenience and relaxation. Ample parking awaits--both in front of the house and underneath--ensuring that family and guests can easily come and go.
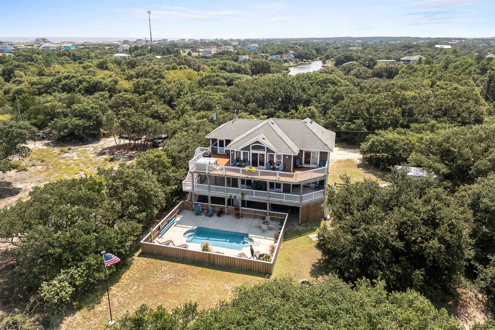
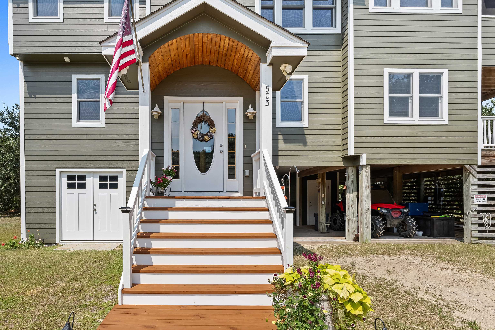
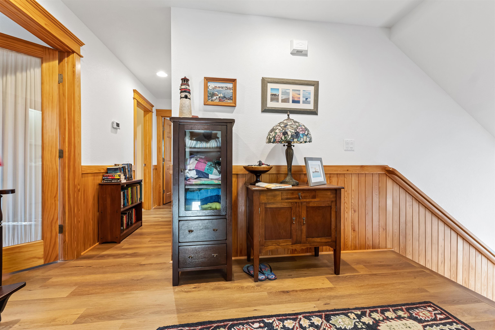
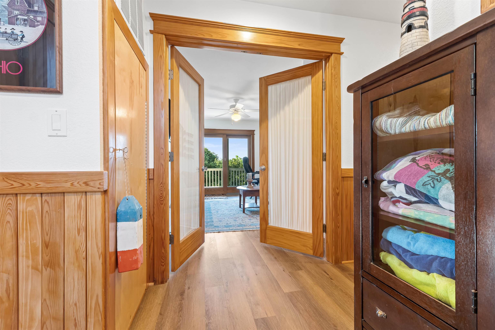
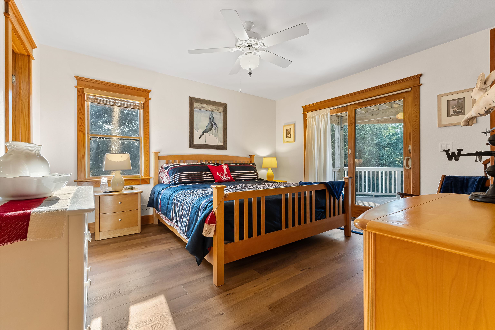
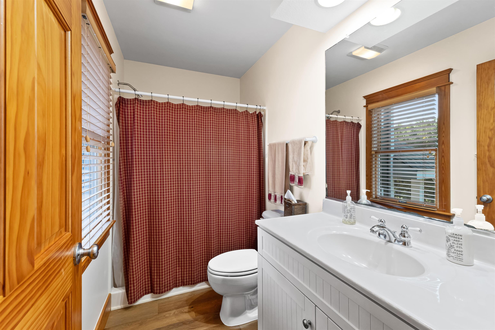
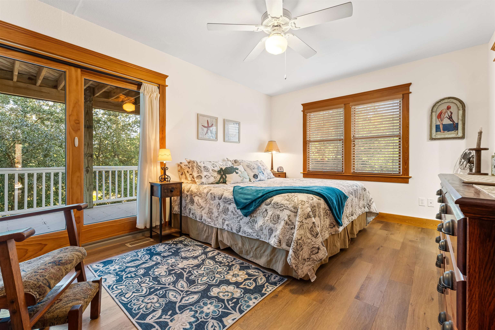
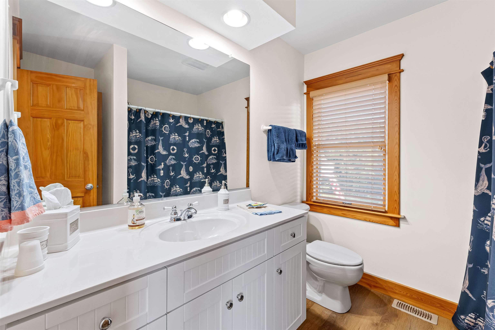
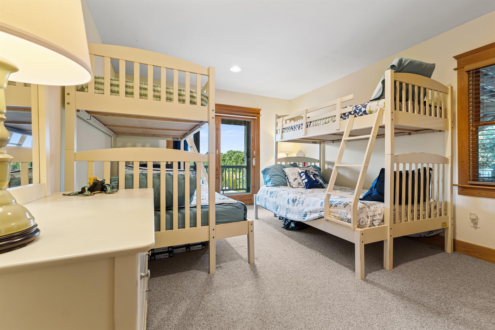
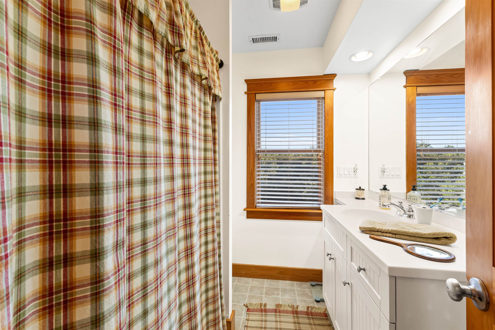
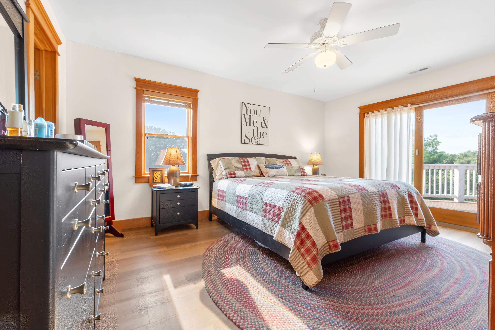
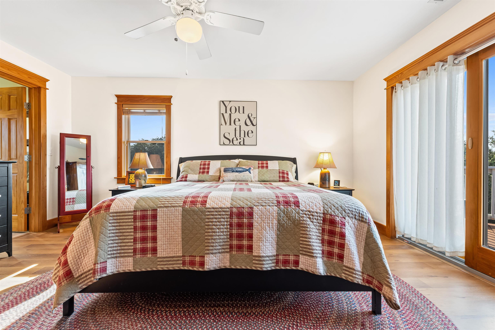
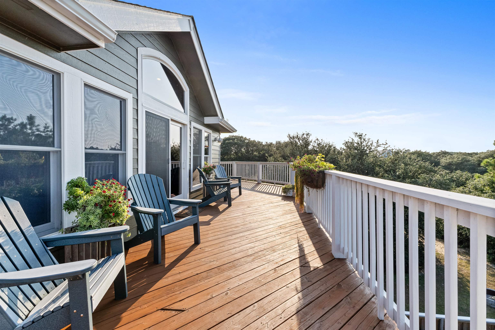
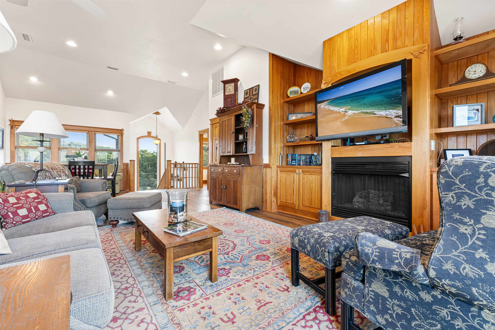
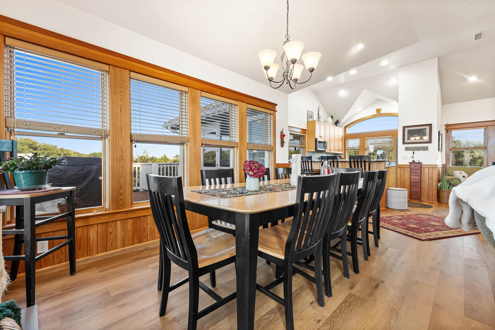
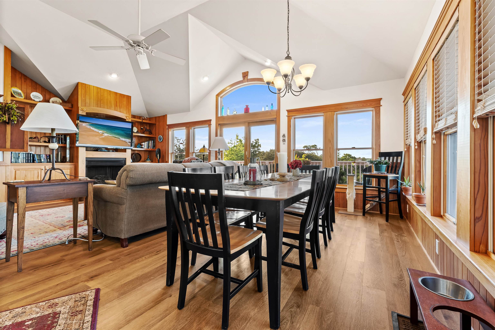
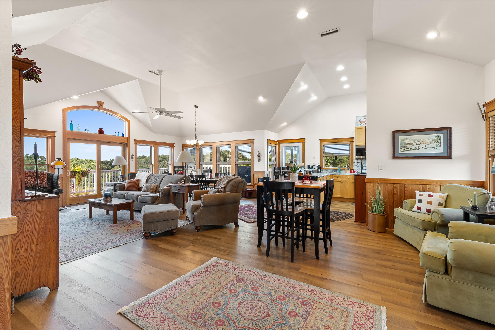
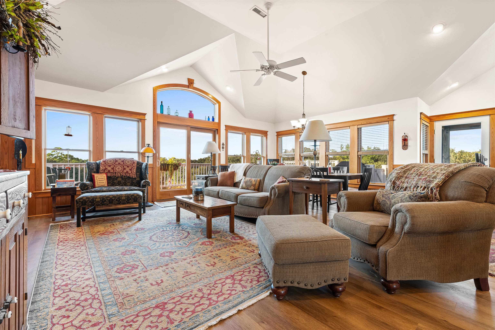
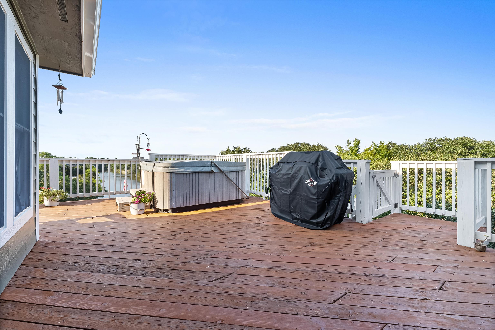
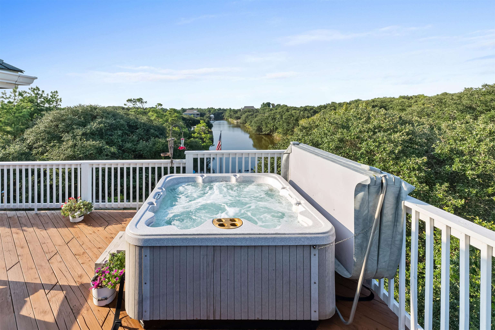
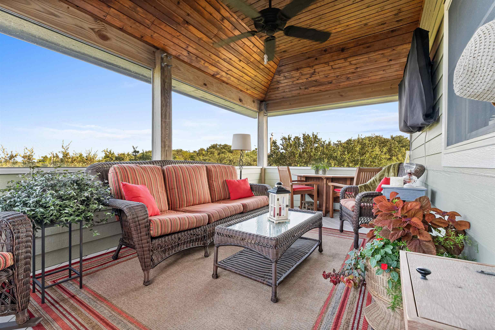
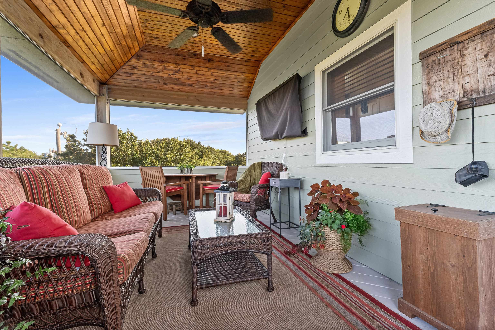
Step inside through the dry entry and ascend to the mid-level, where you'll find four inviting bedrooms, each with its own deck access. Two of these bedrooms boast private baths, providing comfort and convenience for everyone. As you move up to the top level, the spacious Great Room unfolds, offering plenty of space for entertaining. Whether indoors or out, the large deck beckons, complete with a hot tub and a screened porch featuring its own flat screen TV.
For added privacy, a master bedroom with private deck access is tucked away to the side, ensuring a tranquil retreat when company joins you at the beach. Want some private time to get some projects done? The large detached shed and attached workshop adds pleanty of room for storage and tools.
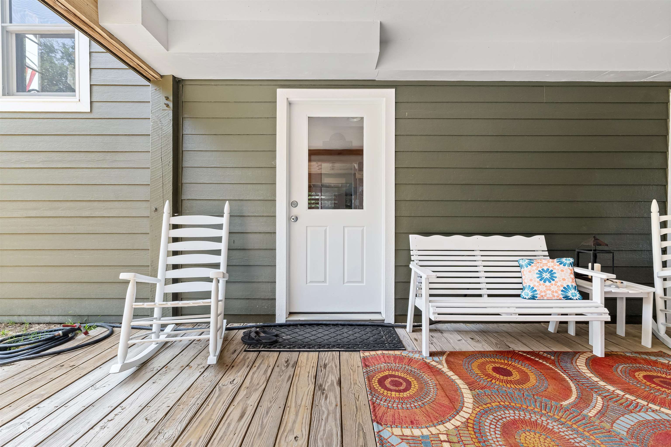
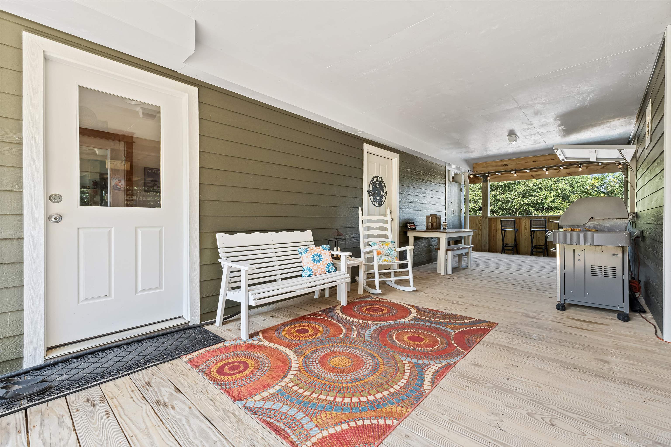
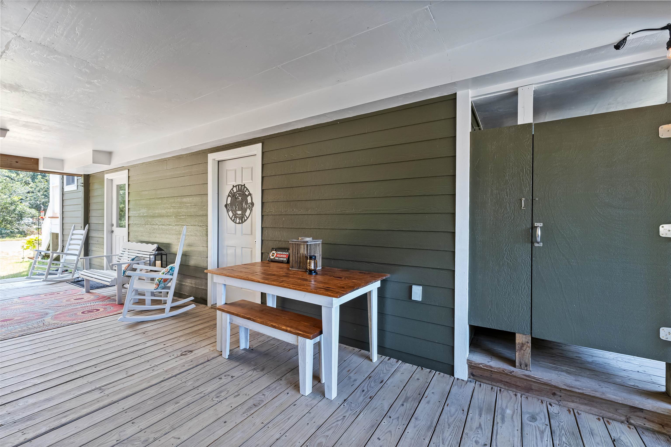
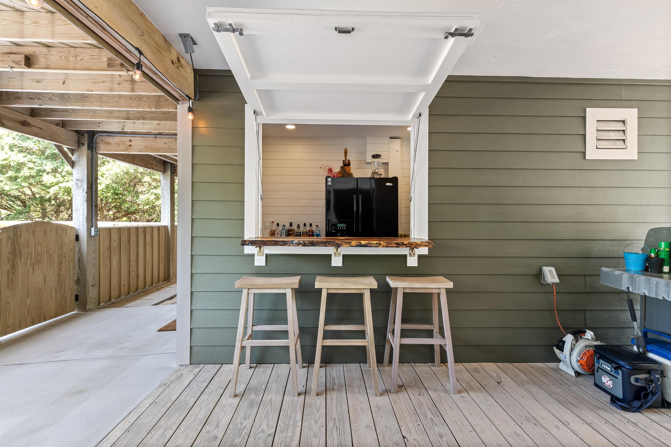
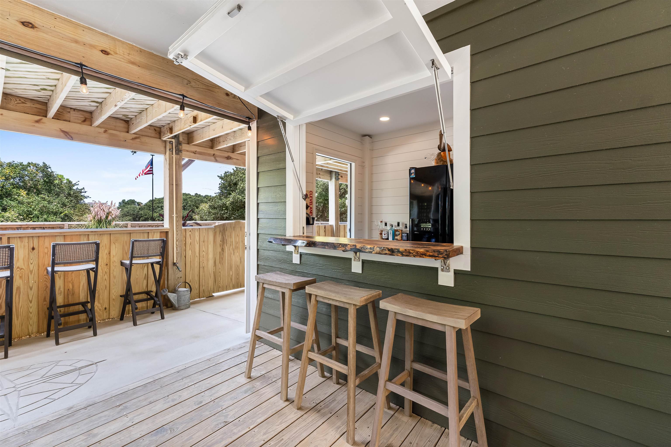
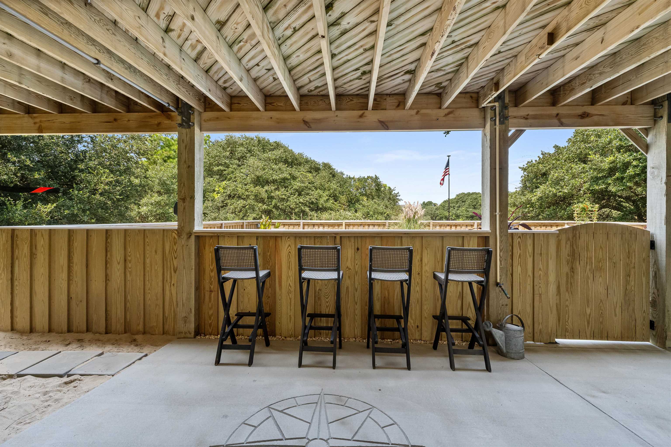
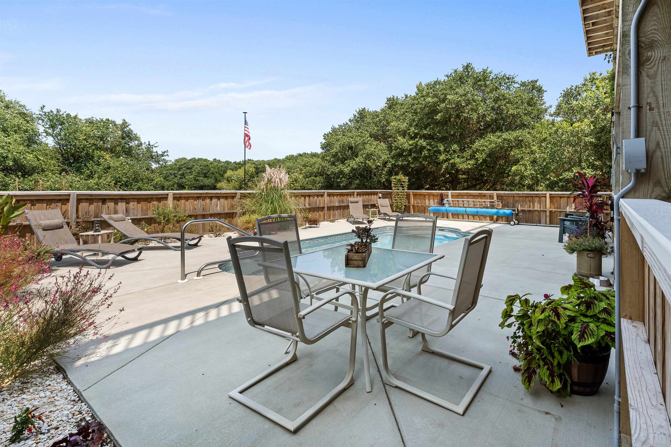
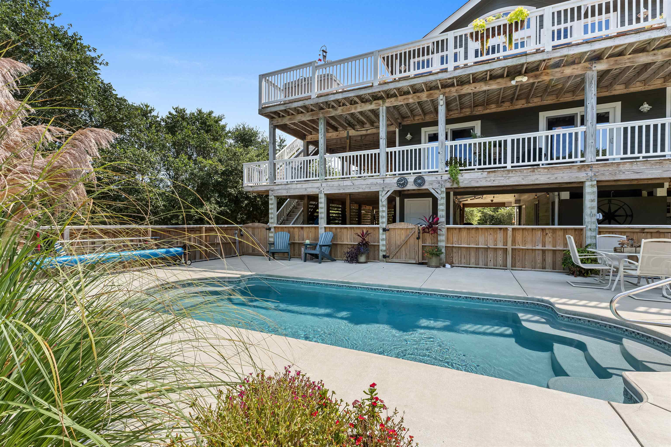
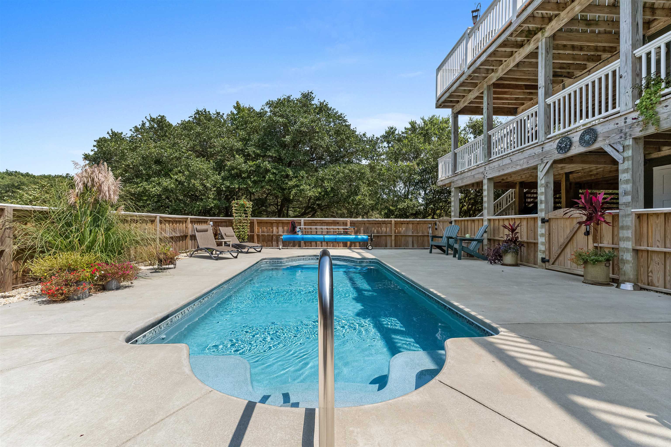
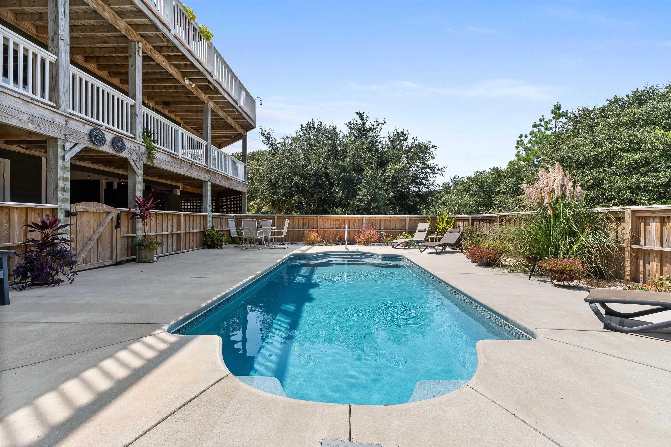
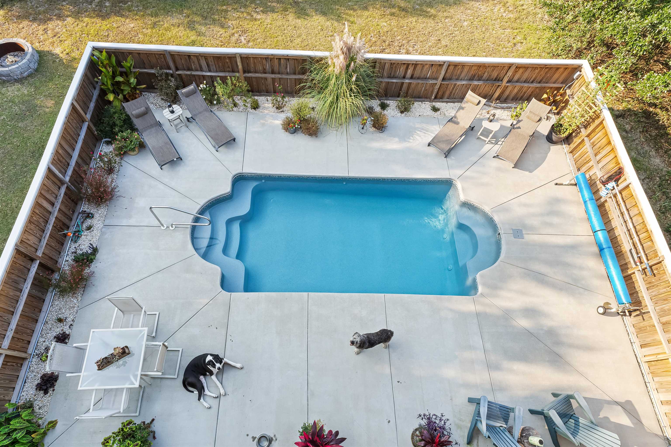
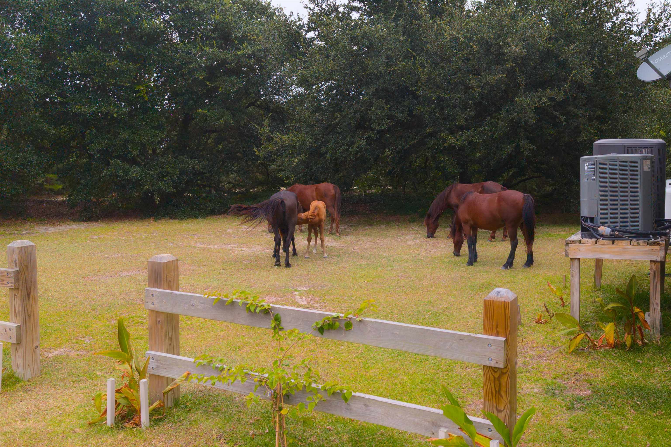
A couple of the newest additions to this home (both within the past 5 years) add to the outdoor entertainment possibilities. Enjoy ground-level gatherings at the outdoor bar beneath the house or take a refreshing dip in the spacious backyard pool. These delightful features are ready for you to enjoy. Don't miss the opportunity to make this canalfront haven your own!

5
beds

5
baths

2,542 Sq.Ft. LIVING AREA

Jean-Paul Peron

Jean-Paul Peron

Features & Amenities

Interior

  • total bedrooms5
  • Total bathrooms5
  • full bathrooms4
  • half bathroom1
  • Flooring Ceramic Tile, Wood Laminate
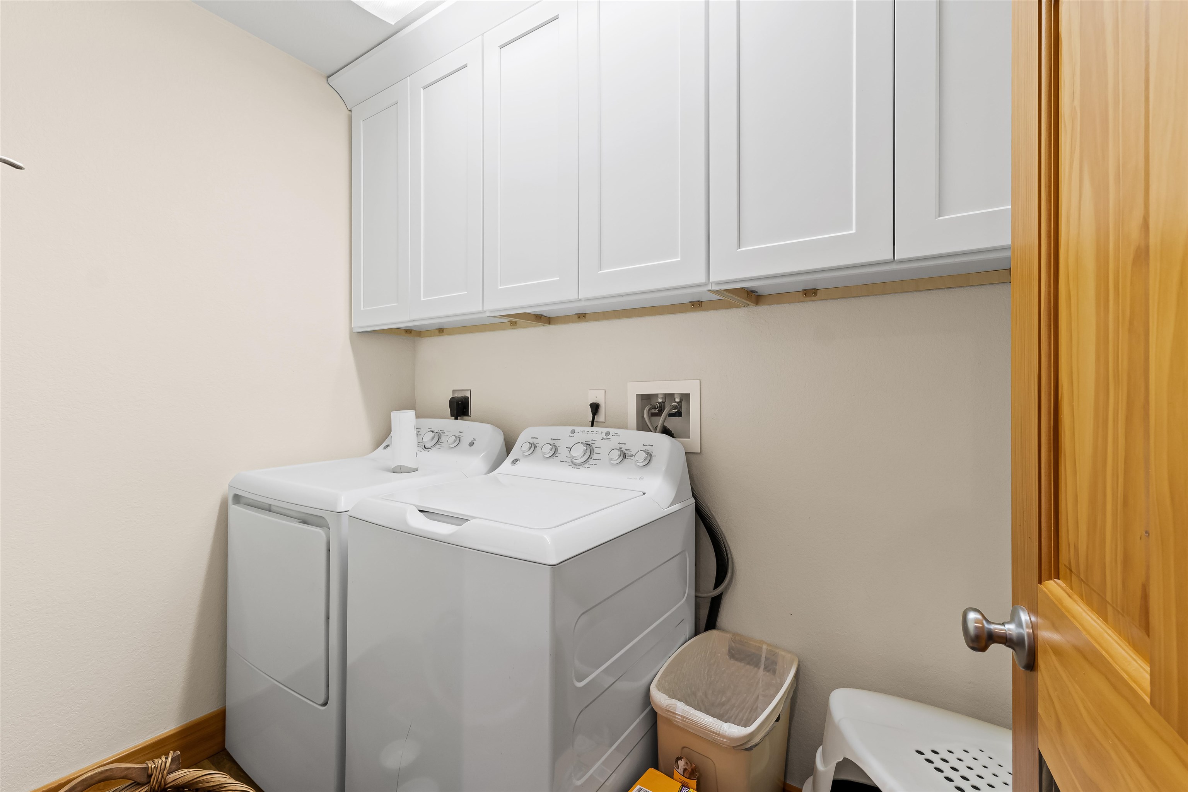
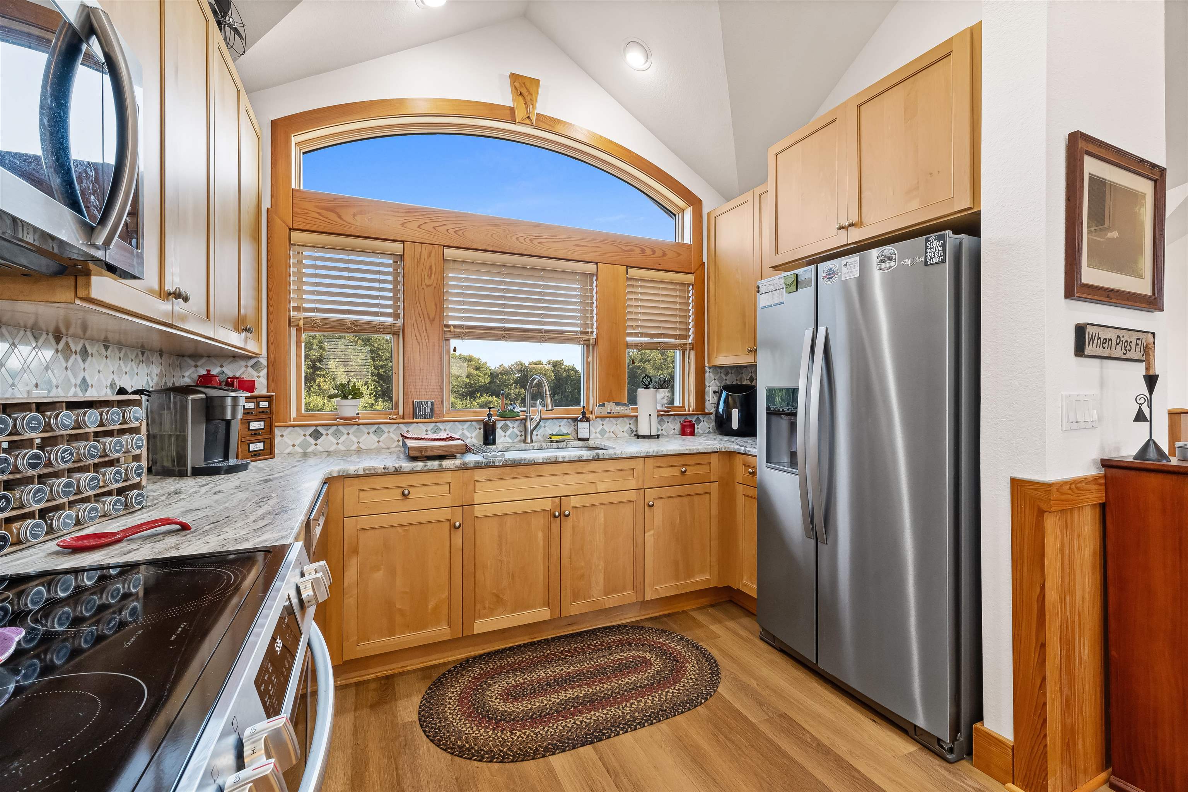
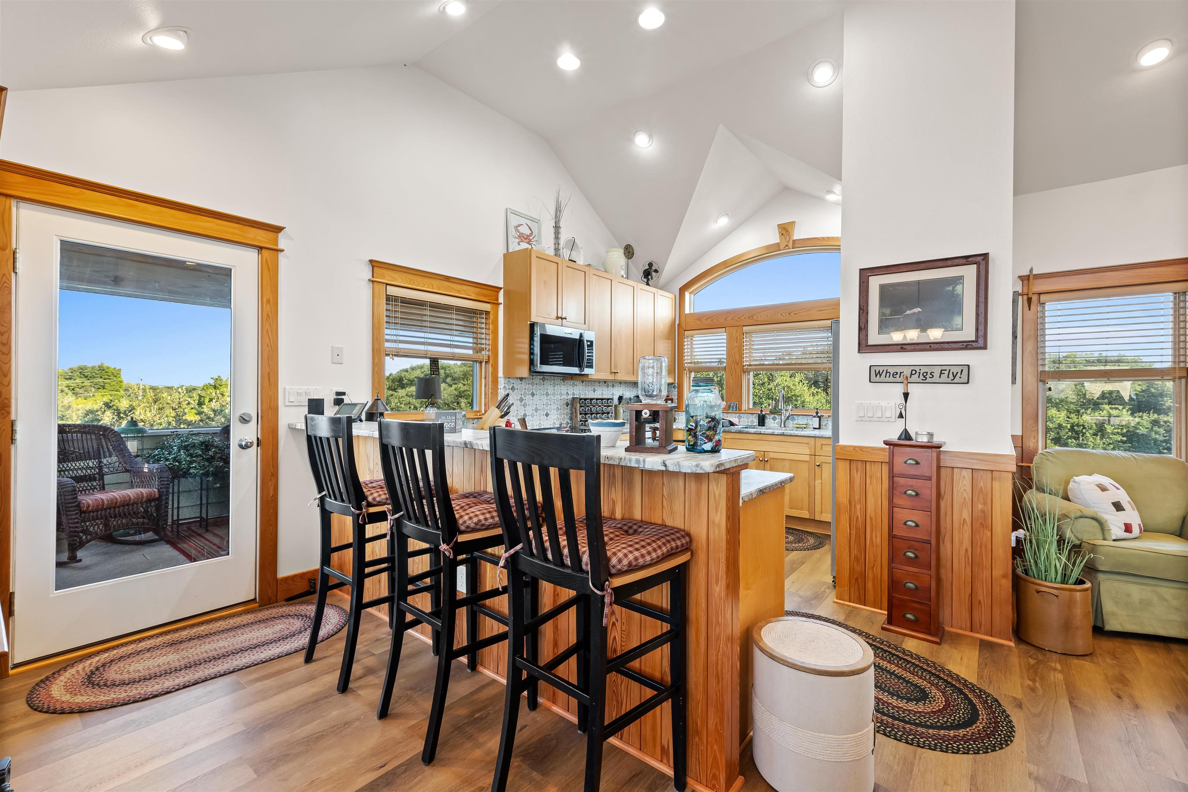
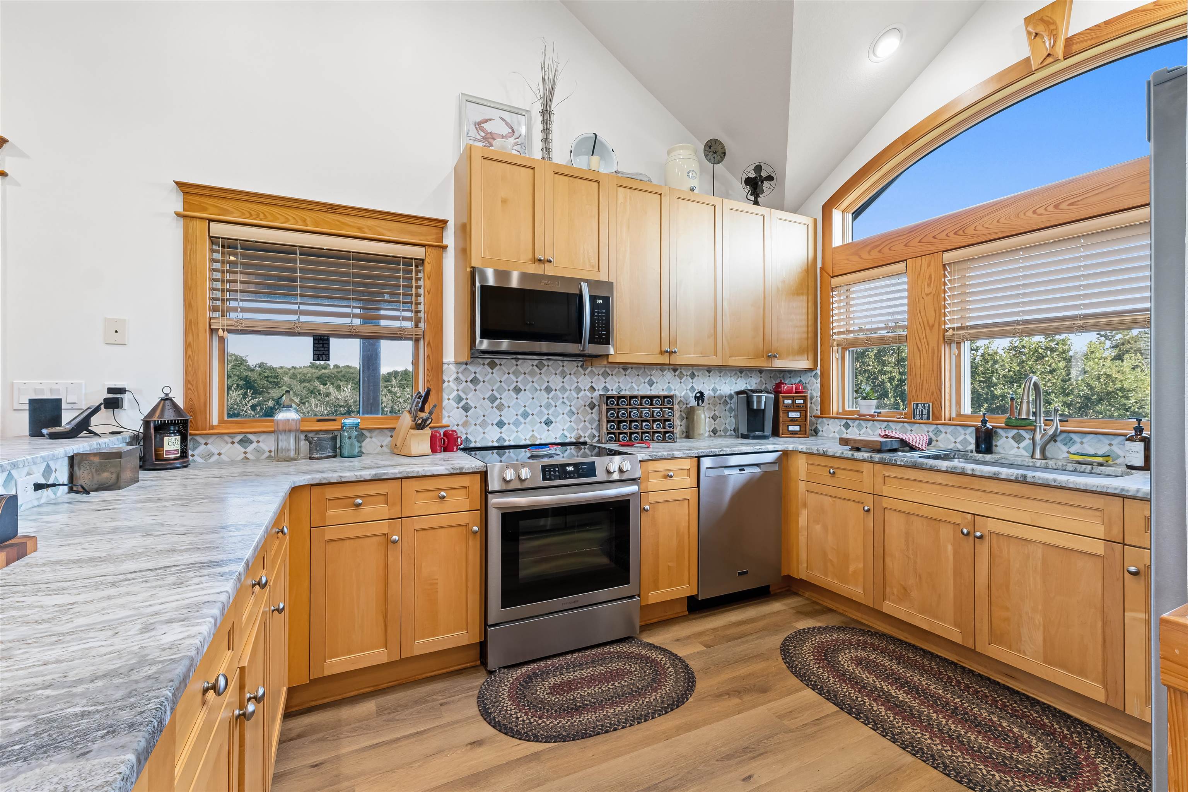
  • APPLIANCES Dryer, Dishwasher, Microwave, Refrigerator w/Ice Maker, Range/Oven, Washer
  • other interior Features Dryer Connection, 1st Flr Ensuite, Gas Connection, Gas Fireplace, Ice Maker Connection, Ensuite, Wet Bar, Washer Connection

Area & Lot

  • Status Sold
  • Date Sold November 2, 2024
  • Living Area2,542 Sq.Ft.
  • Total Area2,542 Sq.Ft.
  • MLS® ID126829
  • TypeResidential
  • YEAR BUILT2005
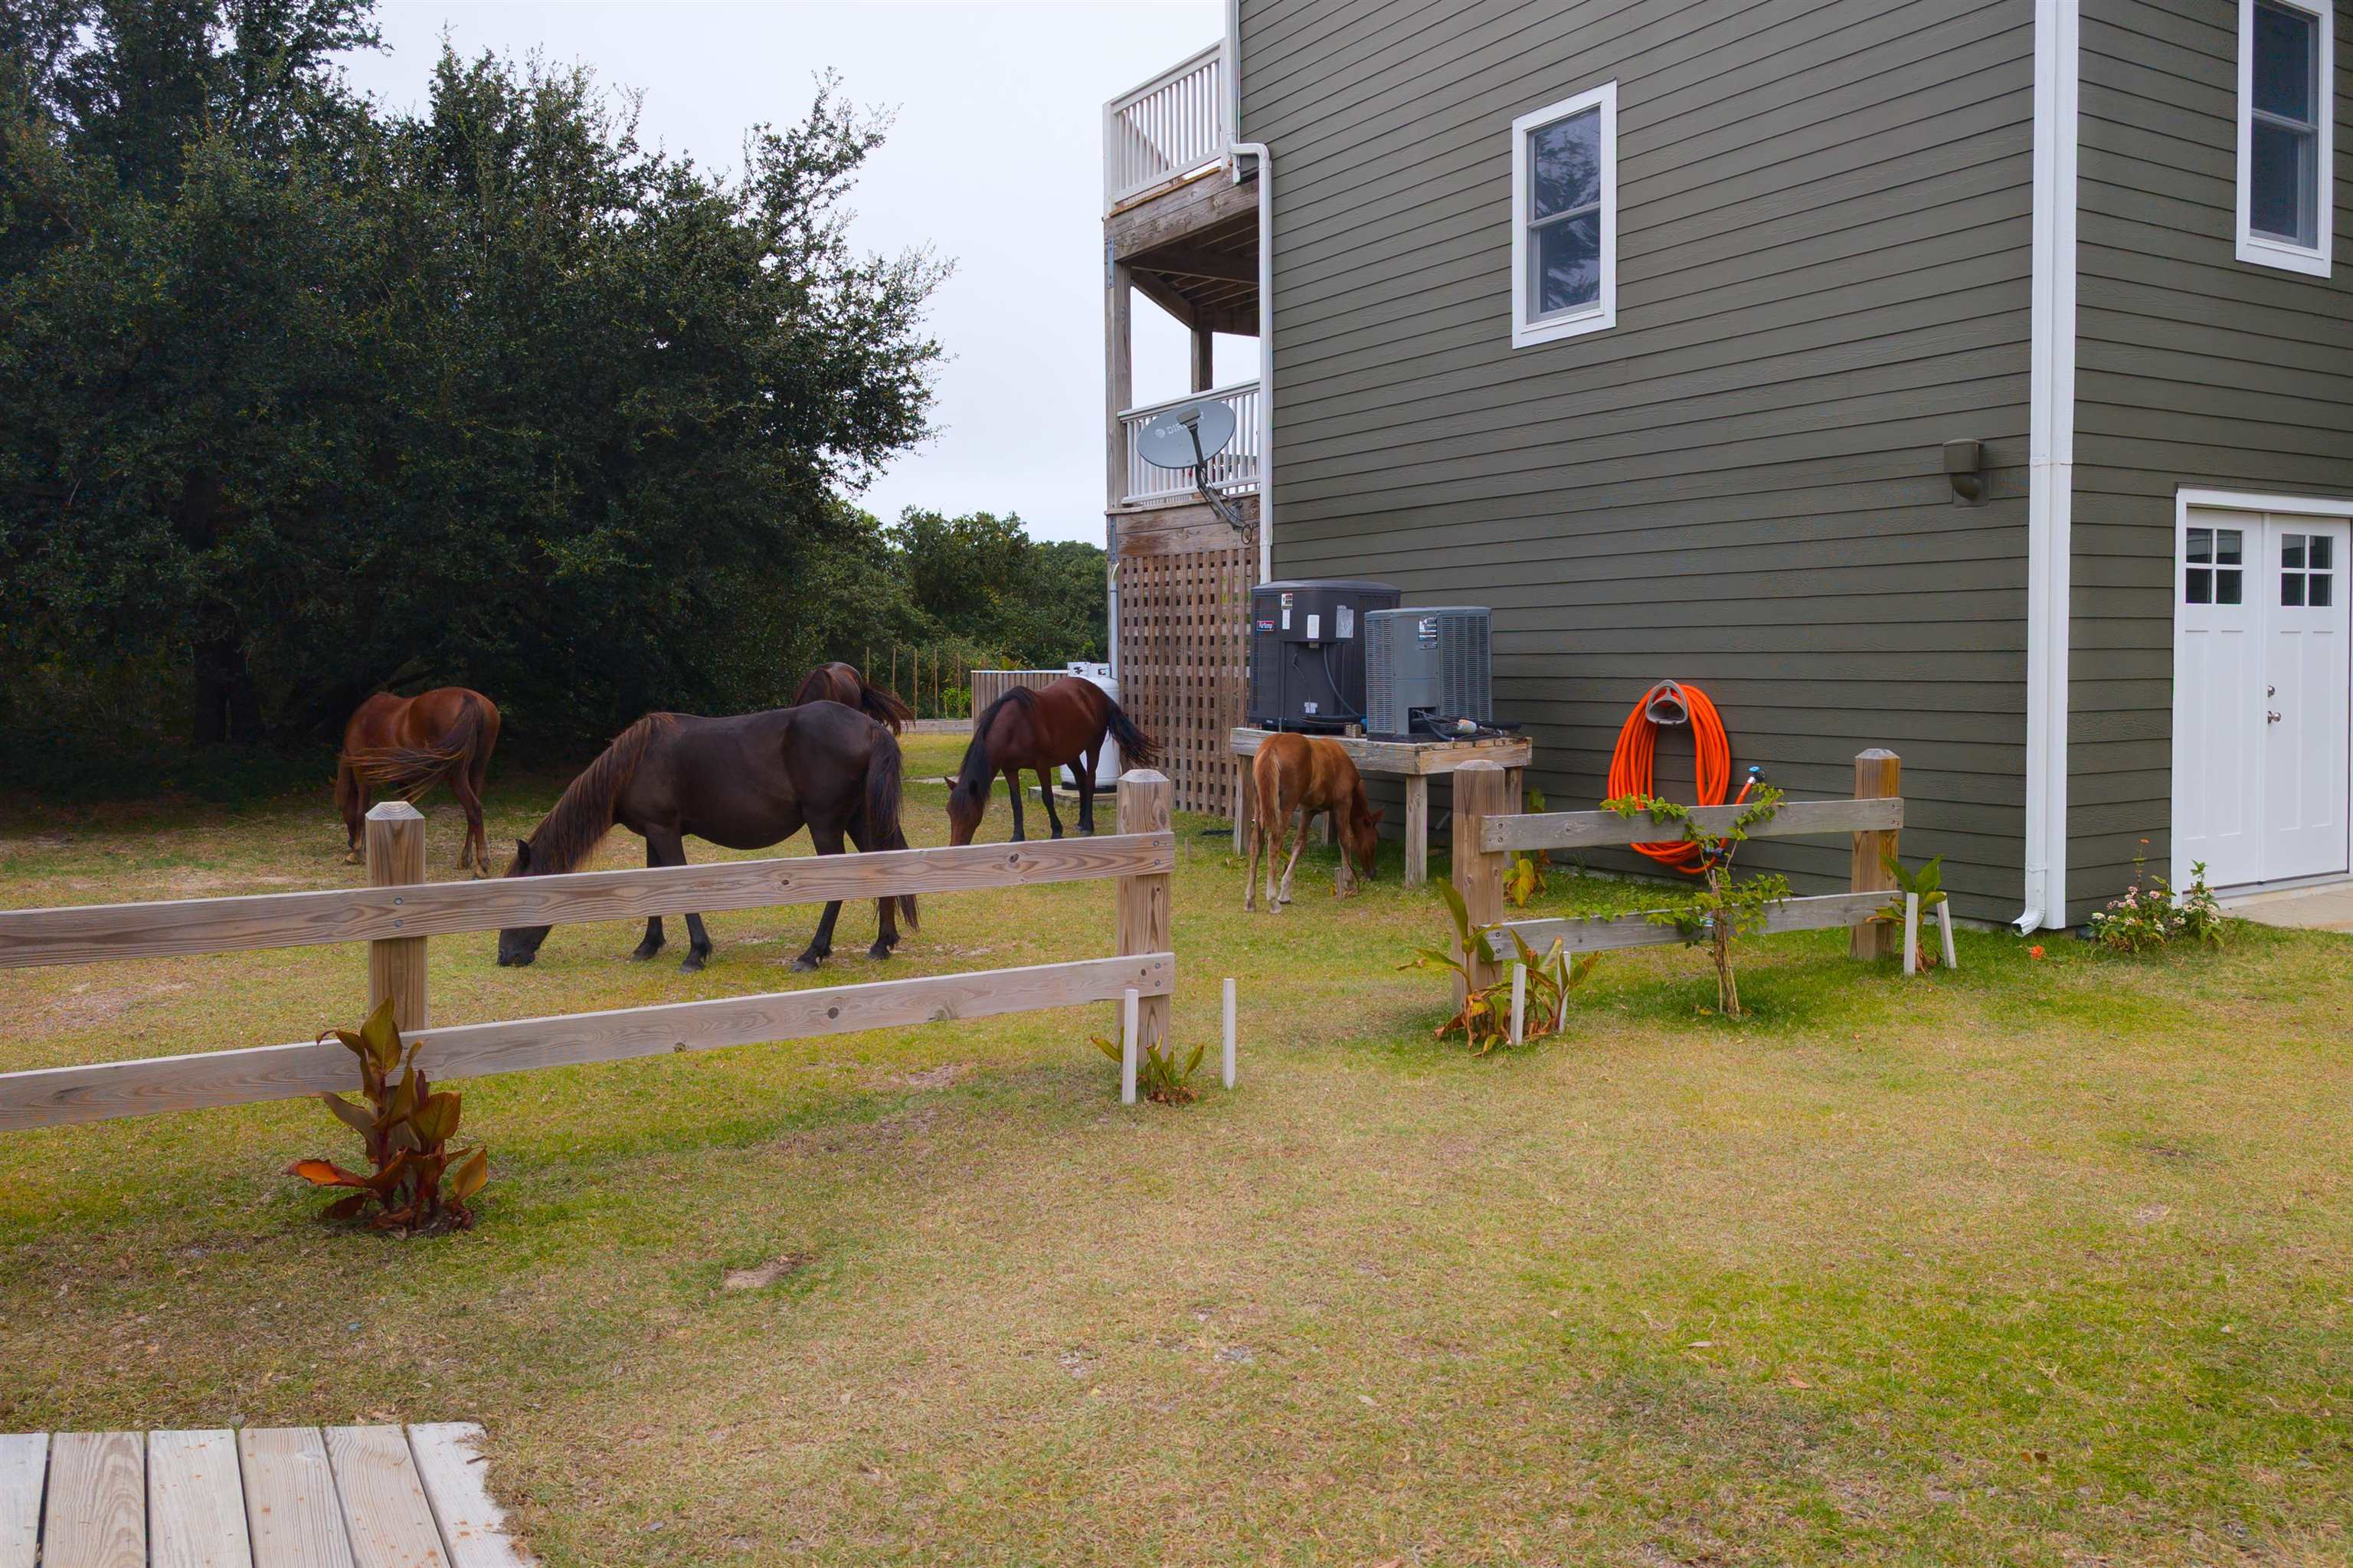
  • NeighborhoodCarova
  • Architecture StylesReverse Floor Plan
  • Water FrontageCanalfront
  • View DescriptionCanal

Exterior

  • water SourcePrivate, Well
  • PoolFiberglass, Salt, In Ground, Outdoor, Private Pool
  • roofAsphalt/Fiber Shingle
  • lot featuresBulkheaded, Corner, Level, Water Frontage
  • HEAT TYPECentral, Forced Air, Heat Pump, Zoned
  • AIR CONDITIONINGCentral, Heat Pump, Zoned
  • sewerPrivate Septic
  • SubstructurePiling
  • other exterior FeaturesCement Fiber Board, Lap Siding

Financial

  • Sales Price$799,000
  • Real Estate Tax $3,139/yr
  • Zoning SFR

Carova

Explore

Work With Jean-Paul

Get assistance in determining current property value, crafting a competitive offer, writing and negotiating a contract, and much more. Contact me today.

Follow Me on Instagram