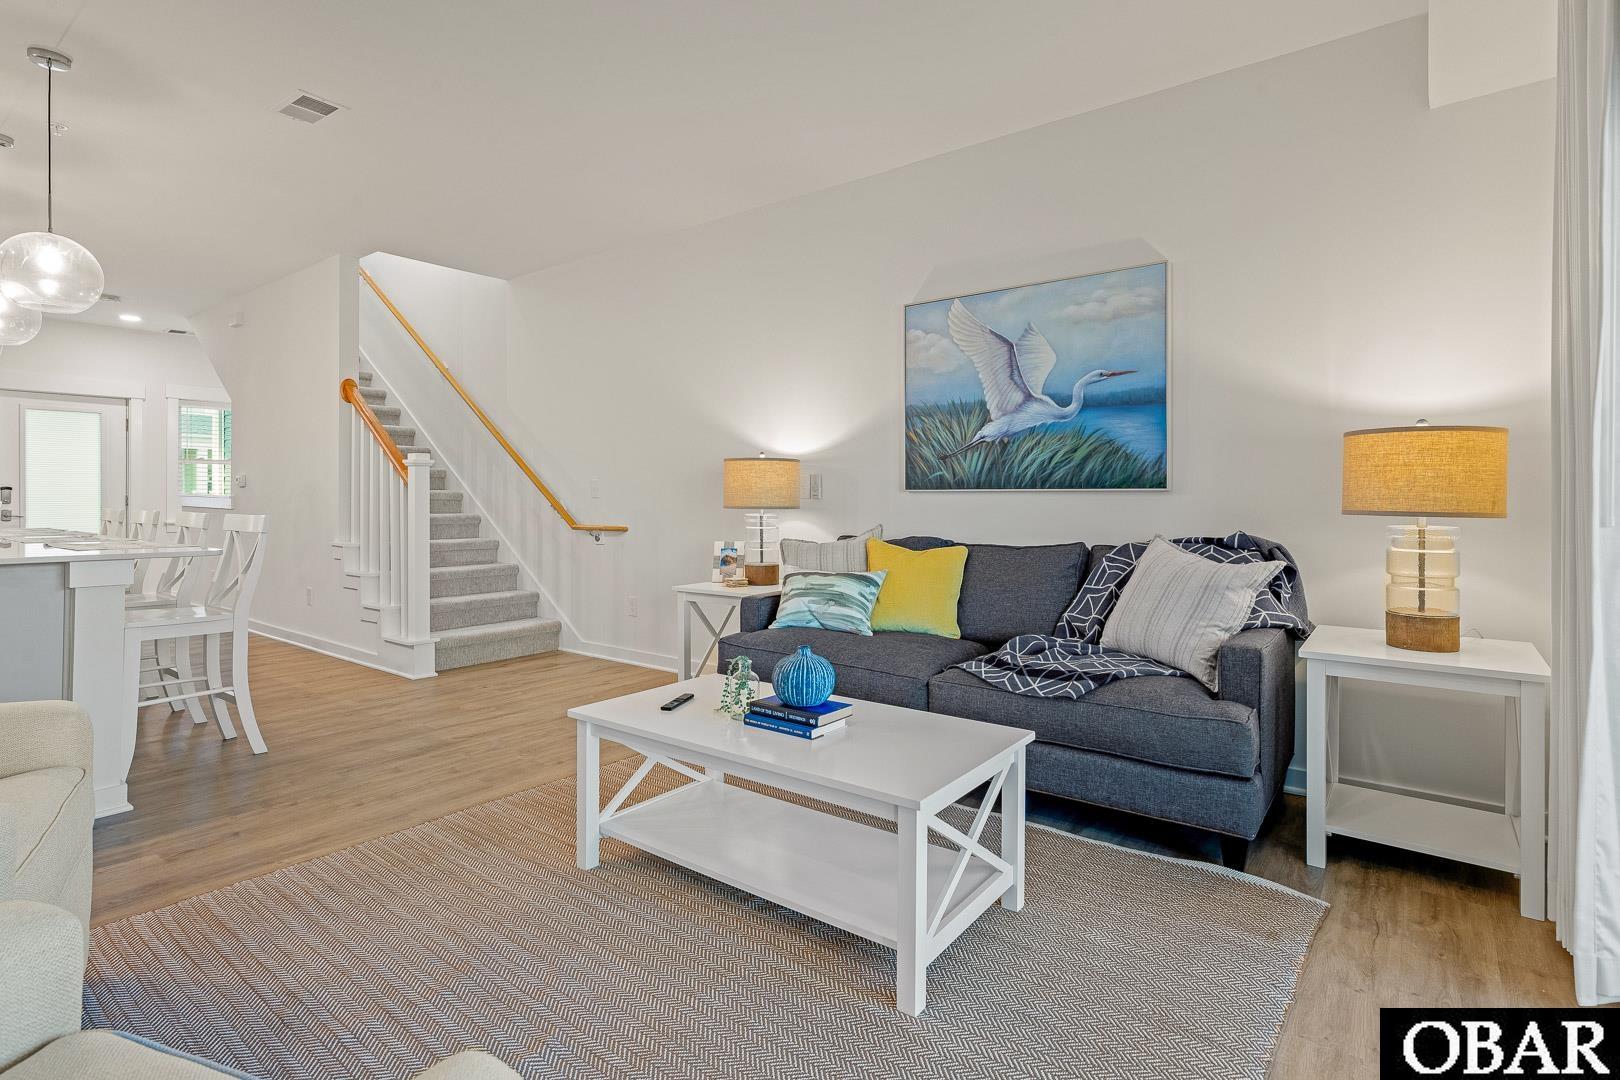
Property photo 1
Property photo 2
Property photo 3
Property photo 4
Property photo 5
3 Beds
3.5 Baths
2,070 sqft

$599,900

1117 Cambridge Road Unit 311F, Kill Devil Hills NC, 27948

Price per sqft$289.81
Built in2022
Property size2,070 sqft
Property typeCondominium

Overview

Active

(10) Active - Active

Listed Dec 3, 2025

Updated 4 weeks ago

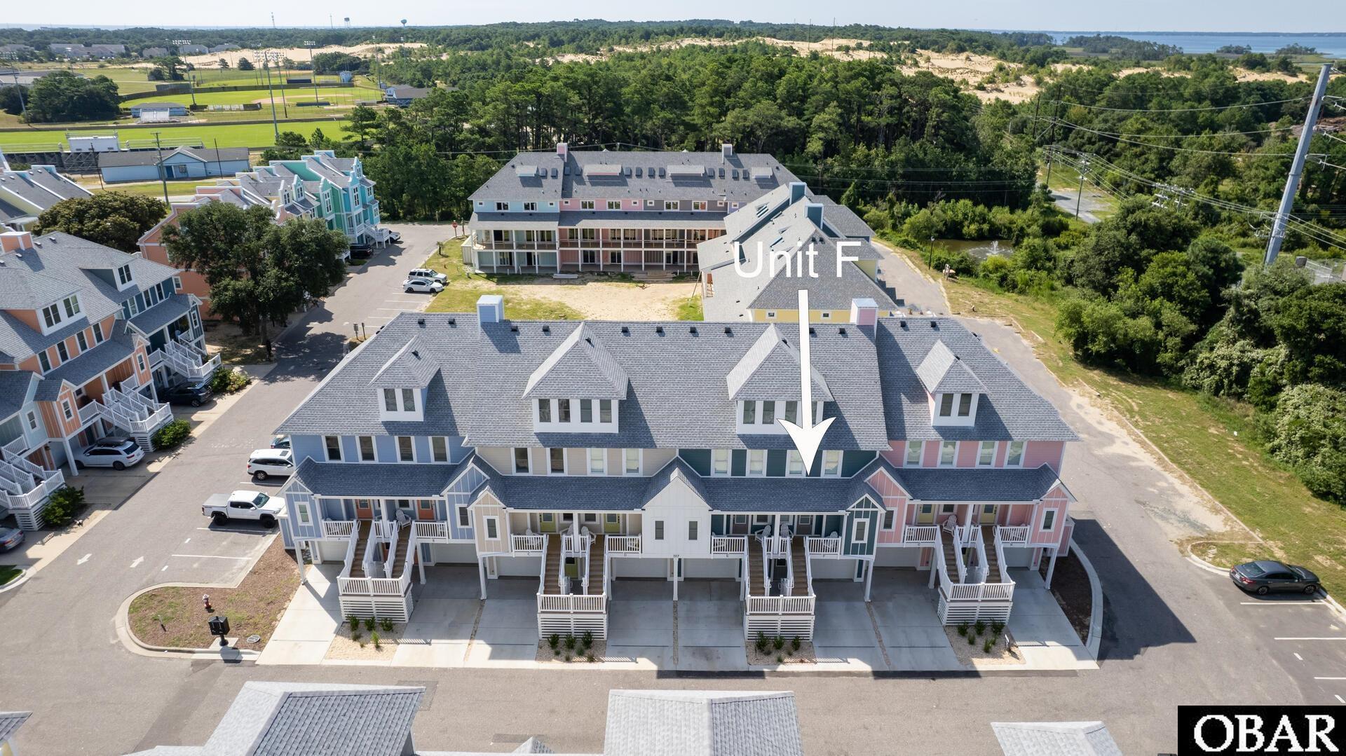
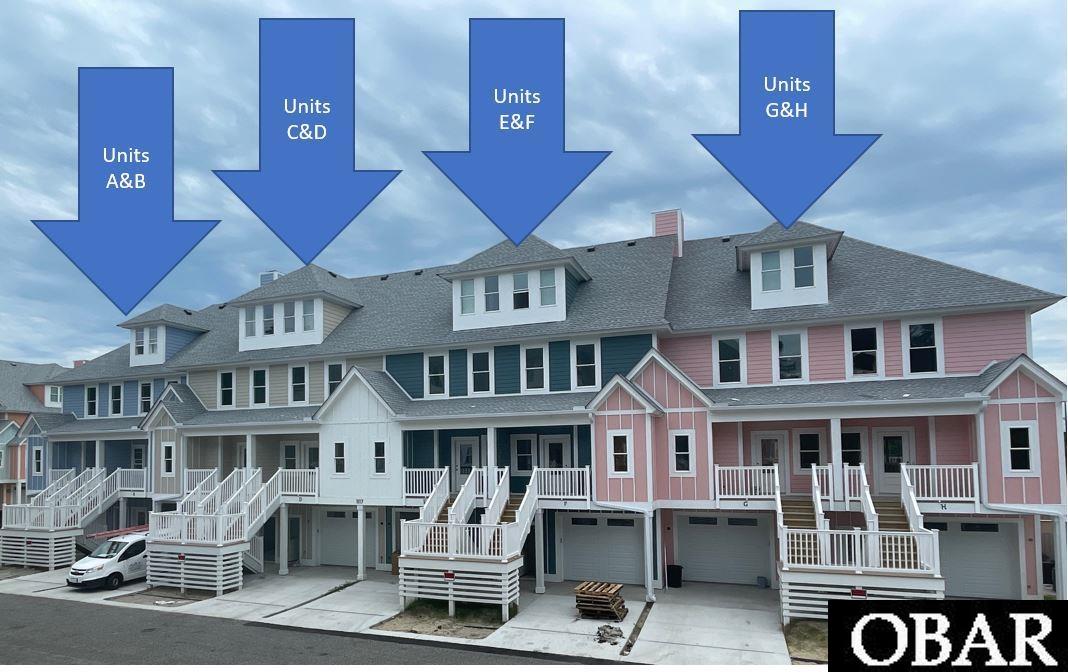
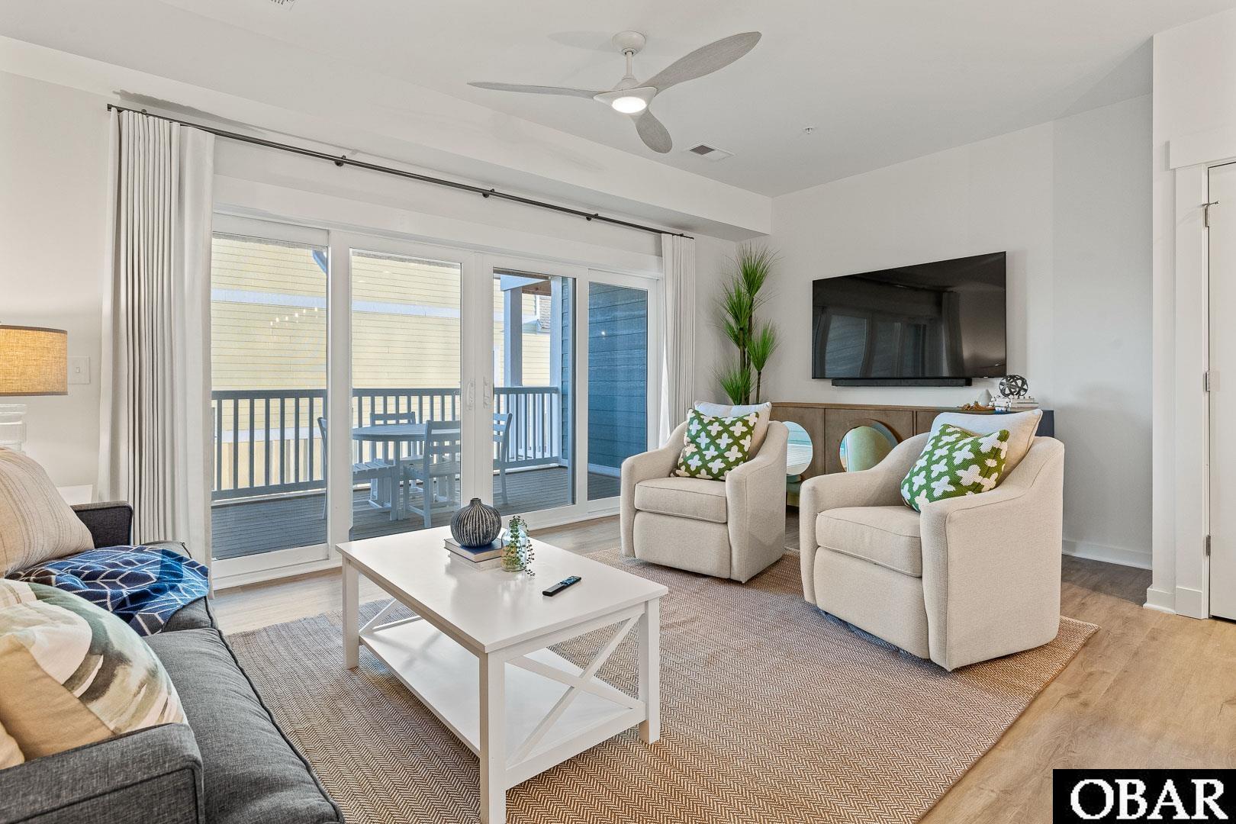
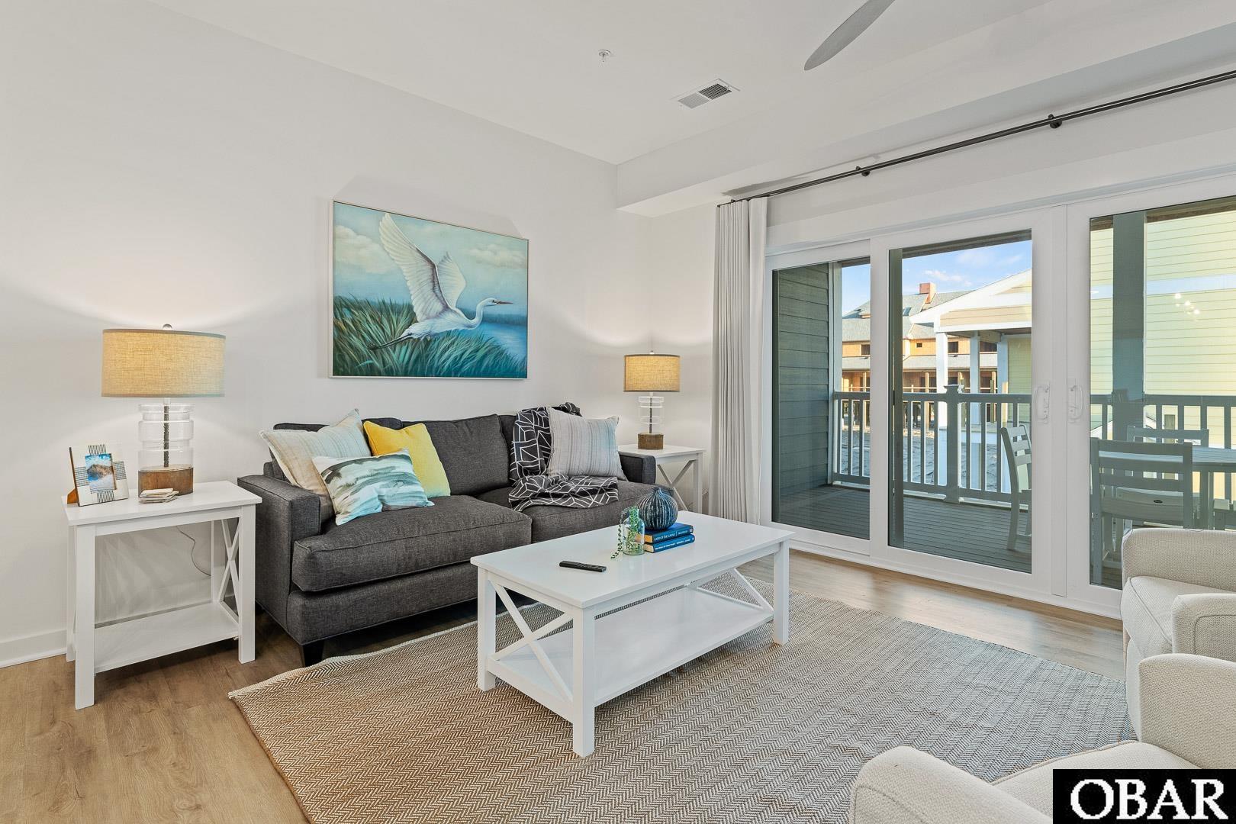
Coastal Elegance Meets Modern Comfort! The Somerset plan is designed for effortless coastal living! The main level welcomes you with a casual dining area, leading to a gourmet kitchen and spacious living room—perfect for relaxing and entertaining. The top level boasts an oversized bedroom with a private ensuite, while second level features two additional private bedroom suites and a conveniently located laundry area. The ground floor offers a one-car garage and a versatile recreation room, ideal for a game room, office, or guest space. Enjoy the coastal breeze from two outdoor terraces, complete with a private hot tub—your perfect retreat after a day in the sun. High-end finishes include LVT flooring in the main living areas, custom tilework, stainless steel appliances, solid surface countertops, upscale light fixtures, and designer furnishings. The luxurious primary bath features a beautifully tiled shower with glass doors, adding a spa-like touch. Whether you're searching for a full-time home, vacation escape, or investment opportunity, this stunning property checks all the boxes. Plus, indulge in resort-style amenities at Bermuda Bay, featuring a community pier with kayak launch, sparkling pool, lazy river, splash park, clubhouse, and gym. Live every day like you’re on vacation—don’t let this opportunity slip away! Seller is licensed NC Real Estate Broker. Buyers to pay one time capital contribution fee of $1,820 at closing, along with a $150 transfer fee and $70 Estopple Fee.

$3,991/mo

Est. mortgage payment based on a $599,900 home price.

All estimates are provided by Luxury Presence for informational purposes only. Actual amounts may vary.

Additional information

MLS® ID
131234

Interior Features

Bedrooms
3
Bathrooms
3.5
Cooling
Yes
Heating
Yes
Basement
No

Other Property Details

Taxes
$3,218
Tax Frequency
Annually
Garage
Yes
MLS provider logo

Courtesy of SAGA Realty and Construction, Tammy E Aycock,
Listing Contact:  

Based on information from Outer Banks Association of REALTORS® as of 9/14/2026. This information is for your personal, non-commercial use and may not be used for any purpose other than to identify prospective properties you may be interested in purchasing. Display of MLS data is usually deemed reliable but is NOT guaranteed accurate by the MLS. Buyers are responsible for verifying the accuracy of all information and should investigate the data themselves or retain appropriate professionals. Information from sources other than the Listing Agent may have been included in the MLS data. Unless otherwise specified in writing, Broker/Agent has not and will not verify any information obtained from other sources. The Broker/Agent providing the information contained herein may or may not have been the Listing and/or Selling Agent.

©2026 Outer Banks Association of REALTORS® all rights reserved.

Data last updated on 9/14/2026 at 8:27 PM UTC

Powered by Luxury Presence