Property photo 1
Property photo 2
Property photo 3
Property photo 4
Property photo 5
3 Beds
2 Baths
1,590 sqft

$464,900

106 Admirals View Drive, Grandy NC, 27939

Price per sqft$292.39
Built in2026
Property size1,590 sqft
Property typeResidential

Overview

Active

Listed Aug 28, 2026

Updated 12h ago

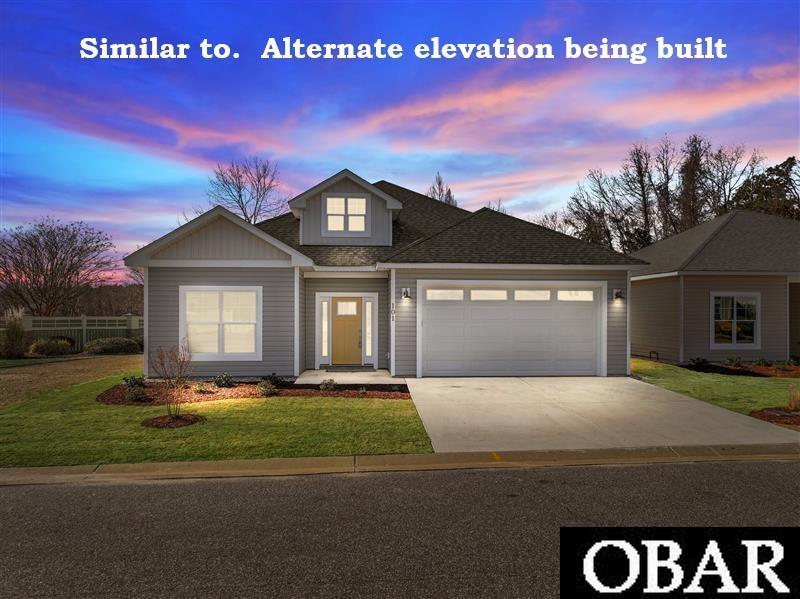
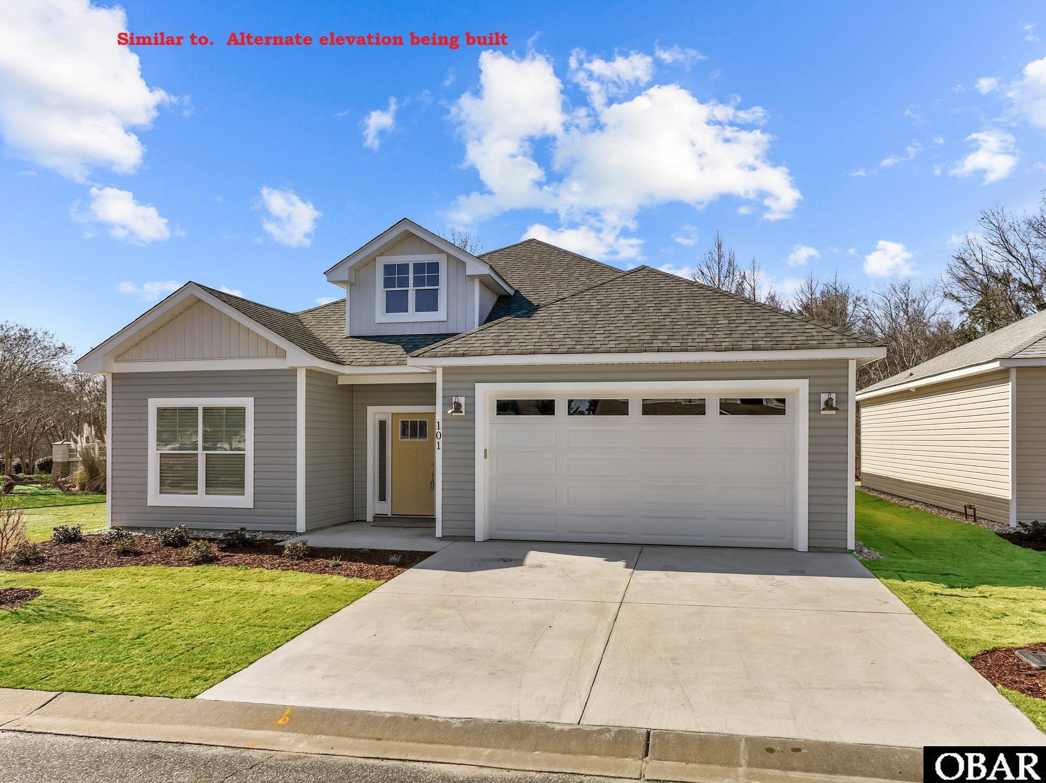
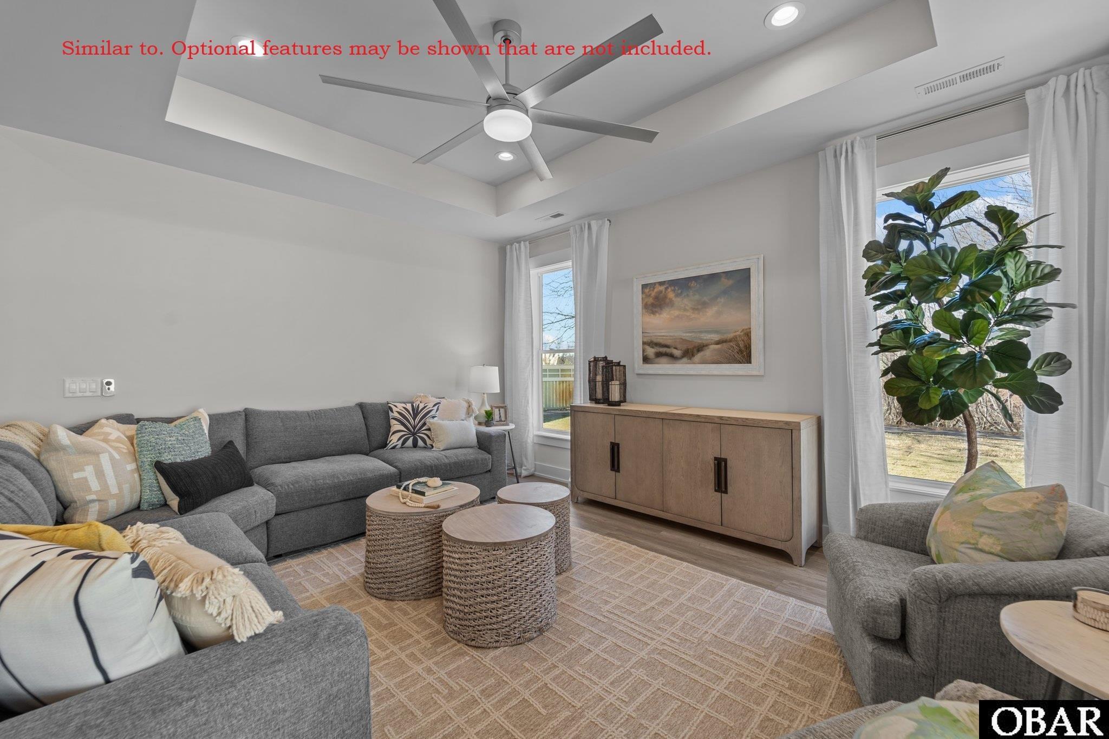
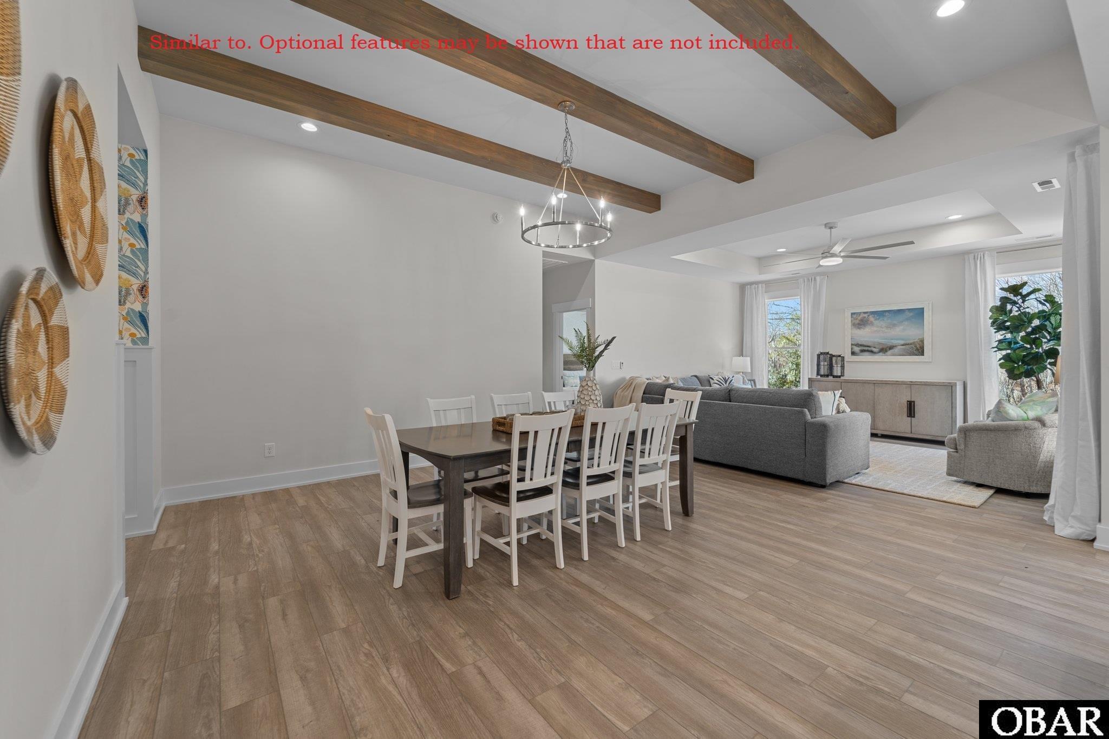
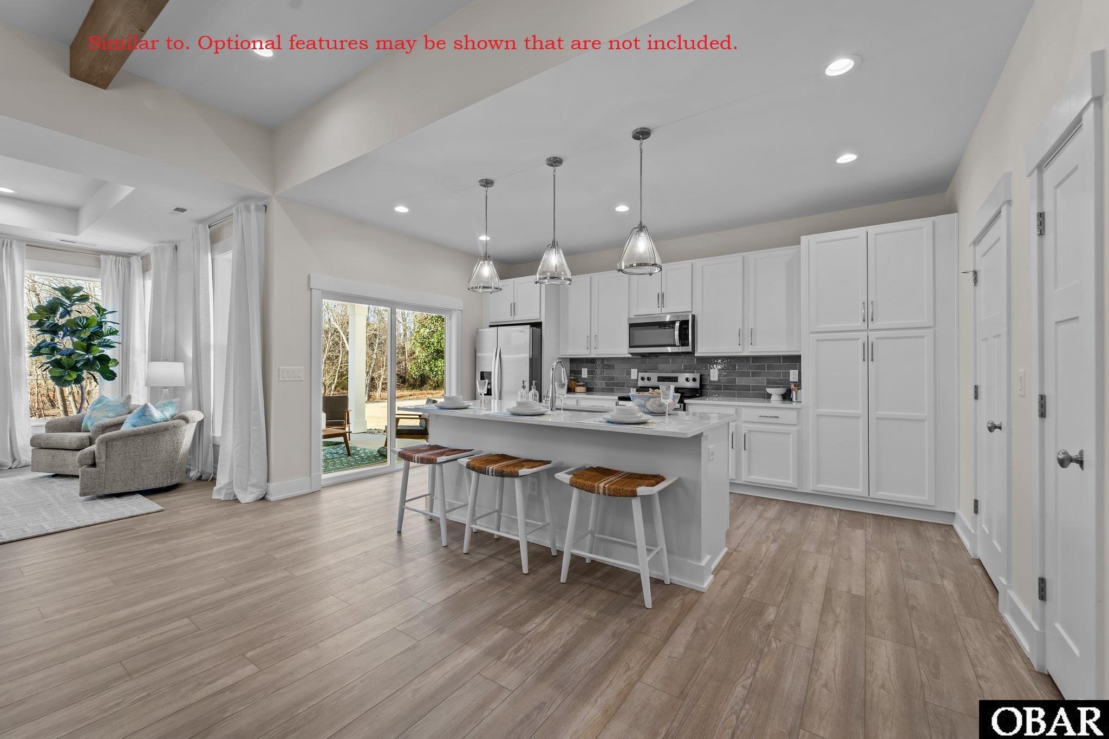
The Carrington plan beckons you to enjoy single level living at its finest. Attention to detail will capture you as you walk through the front door to soaring ceilings with decorative beams in the dining area and a trey ceiling in the living room. The expansive kitchen is a chef’s dream with large eat-at island featuring solid surface counters, custom tile backsplash and stainless-steel appliances. The rear covered porch is perfect for entertaining or to enjoy the beautiful Outer Banks evenings. The private owner’s suite features a vaulted ceiling, large windows for natural light, walk-in closet, and luxury bath with semi-custom tile shower. The secondary bedrooms are located at the front of the home for added privacy with shared hall bath. High end finishes include LVT flooring in the main living areas, kitchen, and laundry, tile flooring at full baths, solid surface counters in the kitchen and full baths, custom cabinetry, craftsman trim package, Delta plumbing fixtures, and designer lighting throughout. The attached two-car garage is perfect for your vehicles, beach toys, and storage needs. Waterside Villages is a master planned, gated community with amenities that include clubhouse, swimming pool, basketball court, pier, shallow water marina, and picnic pavilion. Located 12 miles from the OBX beaches, Waterside Villages is in the heart of Grandy and near three public golf courses and only minutes to local shopping and restaurants. Seller is a licensed NC Real Estate Broker. Taxes based on land only. Buyer (s) to pay one-time capital contribution fee of $1100 at closing. Buyer to pay $200 transfer fee to Seaside Management at closing. Construction is estimated to be completed in early October.

$3,093/mo

Est. mortgage payment based on a $464,900 home price.

All estimates are provided by Luxury Presence for informational purposes only. Actual amounts may vary.

Additional information

MLS® ID
133904

Interior Features

Bedrooms
3
Bathrooms
2
Cooling
Yes
Heating
Yes
Basement
No

Exterior Features

Lot Size
0.12 Acres

Other Property Details

Taxes
$241
Tax Frequency
Annually
Pool
Yes
MLS provider logo

Courtesy of SAGA Realty and Construction, Tammy Aycock,
Listing Contact: C: 252-207-6452 

Based on information from Outer Banks Association of REALTORS® as of 10/16/2026. This information is for your personal, non-commercial use and may not be used for any purpose other than to identify prospective properties you may be interested in purchasing. Display of MLS data is usually deemed reliable but is NOT guaranteed accurate by the MLS. Buyers are responsible for verifying the accuracy of all information and should investigate the data themselves or retain appropriate professionals. Information from sources other than the Listing Agent may have been included in the MLS data. Unless otherwise specified in writing, Broker/Agent has not and will not verify any information obtained from other sources. The Broker/Agent providing the information contained herein may or may not have been the Listing and/or Selling Agent.

©2026 Outer Banks Association of REALTORS® all rights reserved.

Data last updated on 10/16/2026 at 12:58 AM UTC

Powered by Luxury Presence